
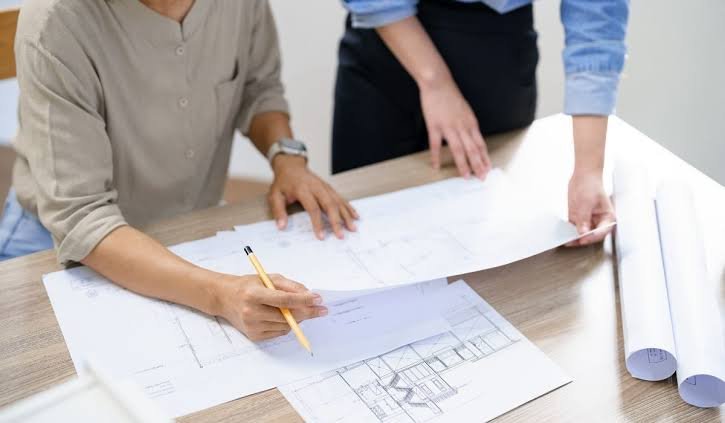

Building a new home or renovating an existing property can be exciting, right up until someone mentions building permits, inspections, or compliance requirements. Suddenly, that straightforward project starts looking a little more complicated.
In Victoria, building surveyors play a crucial role in making sure construction work meets the relevant building regulations. Yet many property owners aren’t entirely sure when they need one, what a surveyor actually does, or how early they should get involved.
Getting those answers before construction begins can save considerable frustration later.
What Does a Building Surveyor Actually Do?
A building surveyor is a registered professional responsible for assessing building work against applicable legislation, building codes, and technical standards.
Their job is different from that of a builder or architect. While an architect designs a building and a builder carries out the construction, a building surveyor checks whether the proposed and completed work satisfies the relevant regulatory requirements.
Depending on the project and their appointment, their responsibilities may include reviewing building permit applications, assessing documentation, issuing permits, arranging mandatory inspections, and issuing occupancy permits or certificates of final inspection.
One distinction matters here: building surveyors don’t replace builders, engineers, or independent quality inspectors. Their regulatory role focuses on compliance, rather than guaranteeing every aspect of workmanship.
When Should You Contact a Building Surveyor?
The short answer is earlier than most people think.
Before Building a New Home
Constructing a new residential property generally requires a building permit before work begins.
A building surveyor assesses the proposed construction against relevant building requirements, including matters such as structural provisions, fire safety, and energy efficiency.
Contacting a surveyor during the planning stage can help identify documentation gaps before they interfere with the construction schedule.
For example, a homeowner might have architectural drawings ready but still need structural engineering documentation or other supporting information before a permit can be issued.
Discovering this early is far less stressful than finding out when the builder is ready to start.
Before Renovating or Extending
Not every renovation requires a building permit.
Painting walls, replacing certain fittings, or carrying out minor cosmetic improvements generally won’t trigger the same requirements as structural alterations.
However, removing load-bearing walls, adding rooms, changing structural elements, or undertaking certain substantial alterations can require building approval.
The distinction isn’t always obvious.
A renovation that looks minor from the outside might involve structural changes requiring professional assessment.
If you’re uncertain, speaking with Trusted Building Surveyors in VIC can help clarify which regulatory requirements may apply to your proposed work.
Before Constructing Outdoor Structures
Garages, sheds, decks, pergolas, and similar outdoor structures can also fall under Victorian building regulations.
Permit requirements depend on factors such as the structure’s dimensions, location, design, and applicable exemptions.
A small garden shed may qualify for an exemption under certain conditions, while a larger structure or one positioned close to a boundary may require approval.
Don’t assume that a structure is exempt simply because it isn’t attached to your house.
Why Building Permits Matter More Than People Realise
Some property owners see building permits as another administrative expense.
But permits serve an important purpose.
They establish that proposed building work has been assessed against relevant requirements before construction proceeds.
Building without a required permit can create problems that extend beyond the immediate project.
For instance, unauthorised construction may lead to enforcement action, rectification costs, or difficulties when selling a property.
Retrospective approval isn’t necessarily straightforward either. Depending on the circumstances, completed work may need further investigation or alterations to address compliance concerns.
It’s generally easier to obtain the correct approvals before construction than to resolve problems after everything has been built.
What Happens During Building Inspections?
Mandatory inspections are another part of the building approval process.
The relevant building surveyor determines the required inspection stages, which may include stages such as footings, structural framing, and completion.
These inspections allow specified aspects of construction to be checked at important points.
Consider a house extension involving new foundations.
An inspection may be required before concrete is poured. If the builder proceeds without arranging that inspection, verifying the concealed work afterward could become difficult and expensive.
That’s why communication between the builder, owner, and building surveyor matters throughout construction.
Property owners should also understand that mandatory regulatory inspections aren’t the same as a detailed independent assessment of construction quality.
Someone wanting broader workmanship checks may choose to engage a separate building inspector.
How to Choose the Right Building Surveyor
Not every building project has the same requirements, so choosing someone with suitable experience is important.
Start by checking that the professional holds the appropriate registration in Victoria and is authorised to perform the required work.
Then consider their experience with your particular project.
Someone building a townhouse development may need different expertise from a homeowner installing a deck or a business owner renovating commercial premises.
Ask how the surveyor communicates, what documentation they require, and which services are included in their quoted fees.
It’s also sensible to clarify who will coordinate inspections and how additional compliance issues will be handled if they arise.
The cheapest quote isn’t automatically the best choice, especially when unclear responsibilities could lead to delays.
Don’t Forget the Final Approval
Reaching the end of construction doesn’t necessarily mean the regulatory process is finished.
Depending on the building work, an occupancy permit or certificate of final inspection may be required.
These documents serve different purposes, and the relevant building surveyor determines which applies under the legislation and permit conditions.
Before treating a project as complete, make sure the required inspections have occurred and the appropriate final documentation has been issued.
Keep copies of permits, approved drawings, inspection records, and final certificates. They may prove useful during future renovations or property transactions.
A Little Planning Can Prevent Expensive Problems
Building projects involve enough moving parts without unexpected compliance problems adding to the workload.
Understanding when to involve a building surveyor, what approvals your project requires, and how inspections fit into construction can make the entire process easier to manage.
If you’re planning building work in Victoria, don’t wait until construction is underway to ask about permits. Getting professional guidance early gives you a clearer picture of your responsibilities and helps prevent avoidable setbacks.
The goal is simple: complete your building project with the correct approvals, appropriate inspections, and the confidence that regulatory requirements have been properly addressed.